50 Baker Street is Derwent London’s newest development and has incidentally become a testbed for genuine innovation in concrete circularity as part of the sustainability story for the project. That is, it’s the site of the UK’s biggest-ever use of PRECS (Piecewise Re-use of Existing Concrete Structure). In simple terms, PRECS is the process of saving specific parts of an existing building’s concrete structure and cleverly incorporating them in the new build.
The breakthrough came from a collaboration between the developer, Derwent London, and the project team, which includes architecture practice AHMM, engineering consultant Buro Happold, main contractor Multiplex, and specialist engineering contractors McGee. It was no smooth road, but by pulling together, the team solved a complex puzzle and pioneered a low-carbon concrete reuse solution. Our unique use of PRECS is set to become a viable and scalable circular economy model for future commercial developments. Here’s the story of how we got there.
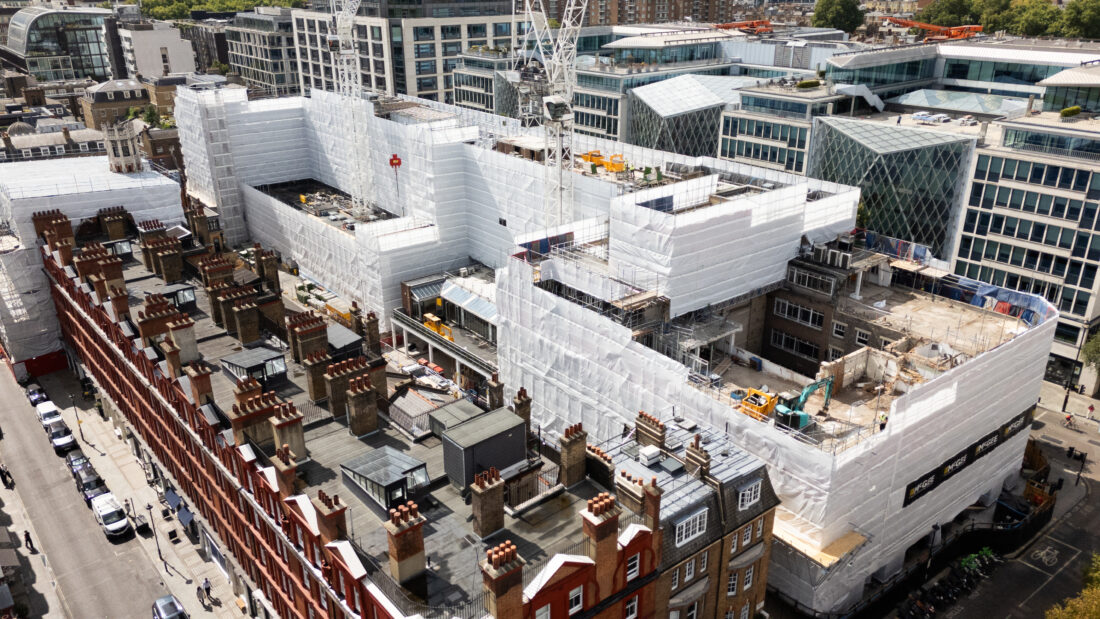
50 Baker Street site in Marylebone W1
Innovation born from a planning challenge
50 Baker Street runs the length of an entire single city block on a one-acre island site in Marylebone, within The Portman Estate. The existing five buildings will be replaced by a 236,000 sq ft development, offering best-in-class workspaces, retail, community facilities and 17 residential apartments. It’s a high-profile project and it was always an ambitious one, especially in terms of its sustainability credentials. The design incorporated extensive circular economy initiatives throughout. But no one on the team expected the level of carbon-efficiency innovation ultimately involved.
This story starts when the scheme first went to planning in 2022. Inspired by the GLA’s recently adopted Circular Economy Statement guidance, Westminster City Council had embraced a fresh sustainability vision, including the appointment of dedicated Local Authority Sustainability Officers. After numerous site visits and neighbourhood consultations, the design team were encouraged to improve the project’s circular economy outcome by further exploring the potential reuse of the existing buildings. Specifically, we were given a goal of reusing at least 29% of the existing site material by volume.
It was a bold target and we welcomed the challenge, but it required a major rethink all round, involving deep engagement with the entire supply chain. Through detailed investigations, measured surveys, archival research and site visits, we broadened the entire team’s understanding of the buildings and their structure. Our findings steered us towards exploring ways to reduce the virgin concrete volume. On the face of it, it made perfect sense. However, in the case of 50 Baker Street, the two traditional options on the table, i.e. full retention or downcycling the concrete into aggregate, weren’t going to satisfy the project aspirations. We clearly had more thinking to do.
Conception, development and design
It was Buro Happold that put forward the interesting idea of using cut-up concrete planks from the superstructure as a permanent void former in the raft. In theory, this was an exciting solution, but we wondered if it had ever been proven in practice. When researching the subject, the team came across a paper on some trials of Piecewise Reuse of Existing Concrete in Structures (PRECS) in Europe. This precedent made the approach a serious possibility – until we took a closer look at the numbers. The amounts used in the trials were typically tens of m3. To satisfy our planning requirement, we knew our site would require an ambitious volume of 2,000m3. Using PRECS at this scale was new territory and promised untold complications.
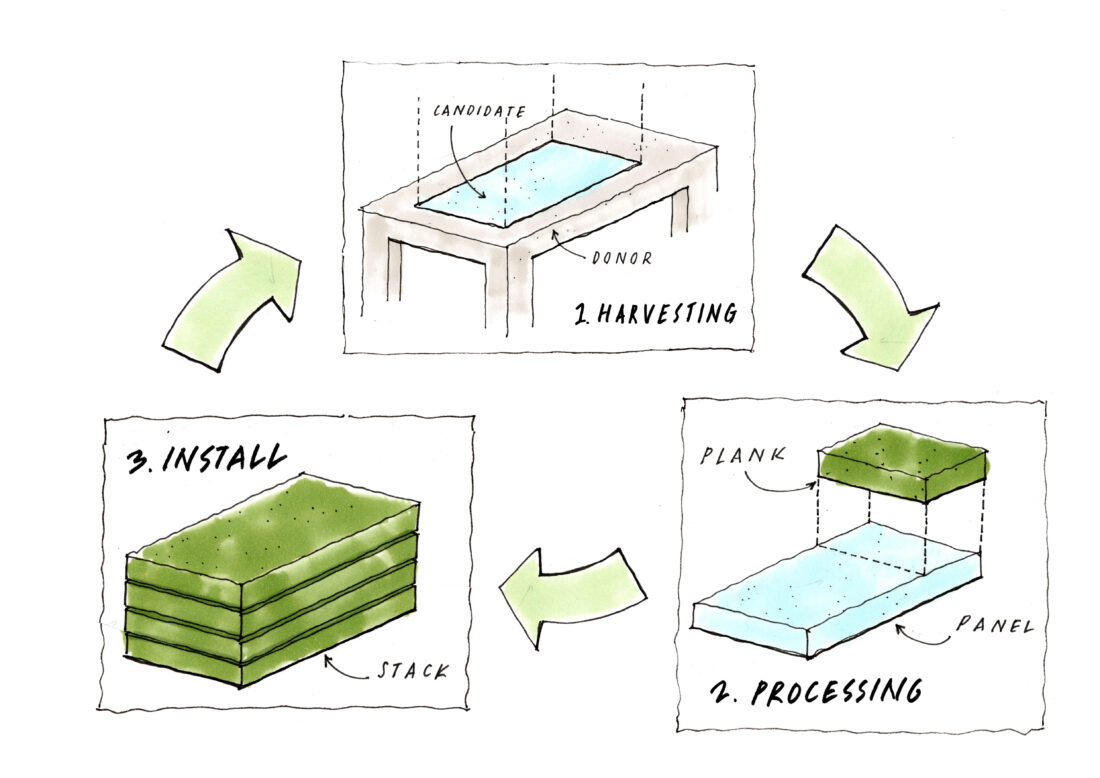
PRECS chain of custody from harvest to assembly (artist impression)
Early design iterations raised various concerns. Either they weren’t utilising the concrete’s structural properties, or they required much more complex reinforcement. Moreover, we questioned if they were even offering true circularity. Despite these hurdles, the team’s creative cogs were now turning at full tilt and Buro Happold proposed an answer. Why not allow the planks to contribute structurally by unifying them with new concrete to create a composite raft? It was an offbeat and untested idea, but one Derwent London and the rest of the team bravely backed. With renewed hope, the design development process gained momentum as we dug into the details and refined technicalities.
One of the next critical considerations was the interfaces between the planks. We had to ensure that the composite of new and old knitted together and worked as one. This led the team to develop the charmingly named ‘kit-kat’ technique. It involved ‘harvesting’ maximum-sized planks from the existing buildings, cutting them into three parts off-site, and grouting them together ready for reinstallation into the new raft. The grout was key to creating united stacks with good bonding, mitigating the risk of ‘creep deformation’ that could produce uneven planks. Achieving the correct ‘roughness’ of the planks was another crucial element key to the adhesion process.
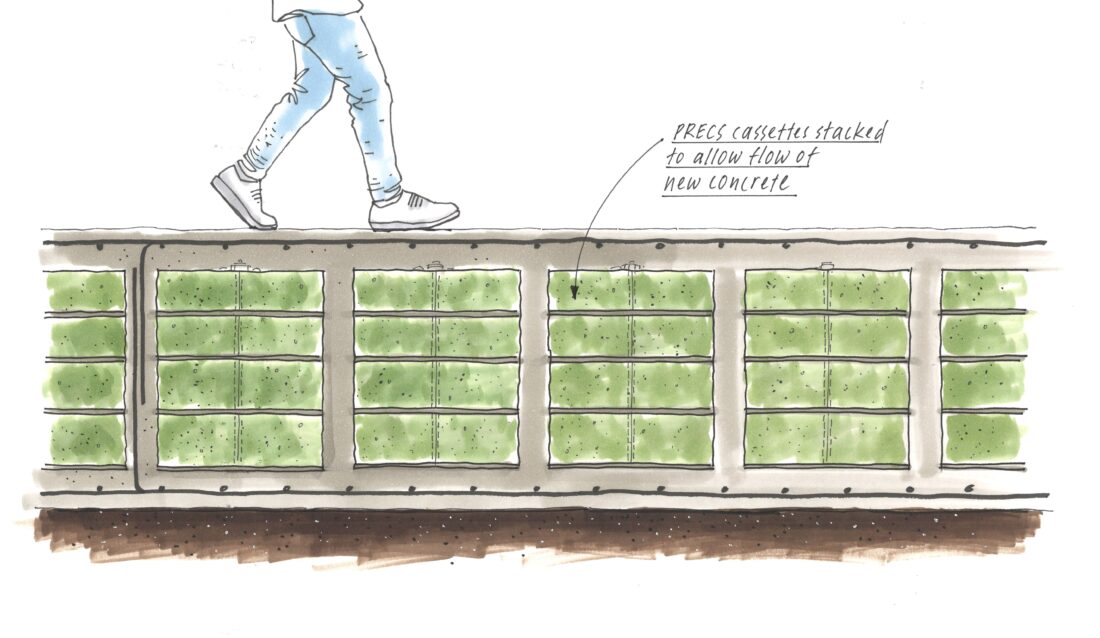
Cross-section of PRECS planks assembled into a stack (artist impression)
Like any great innovation, after one challenge is resolved, more will surely arise. Next, we identified that the number of exclusion zones within the basement slab was greater than we’d hoped. Lower-than-anticipated raft joint strength meant avoiding areas of peak stress such as columns and core walls. Plus, the site’s soil stiffness was less than ideal, further increasing those exclusion zones. These issues forced our hand to reduce the PRECS volume to 1,150m3 (still the equivalent of 100 London black cabs and 38 times greater than any precedent). A knock-on benefit of that reduction was the need for fewer vehicle movements – 237 to be precise – which equates to substantial carbon efficiency in itself.
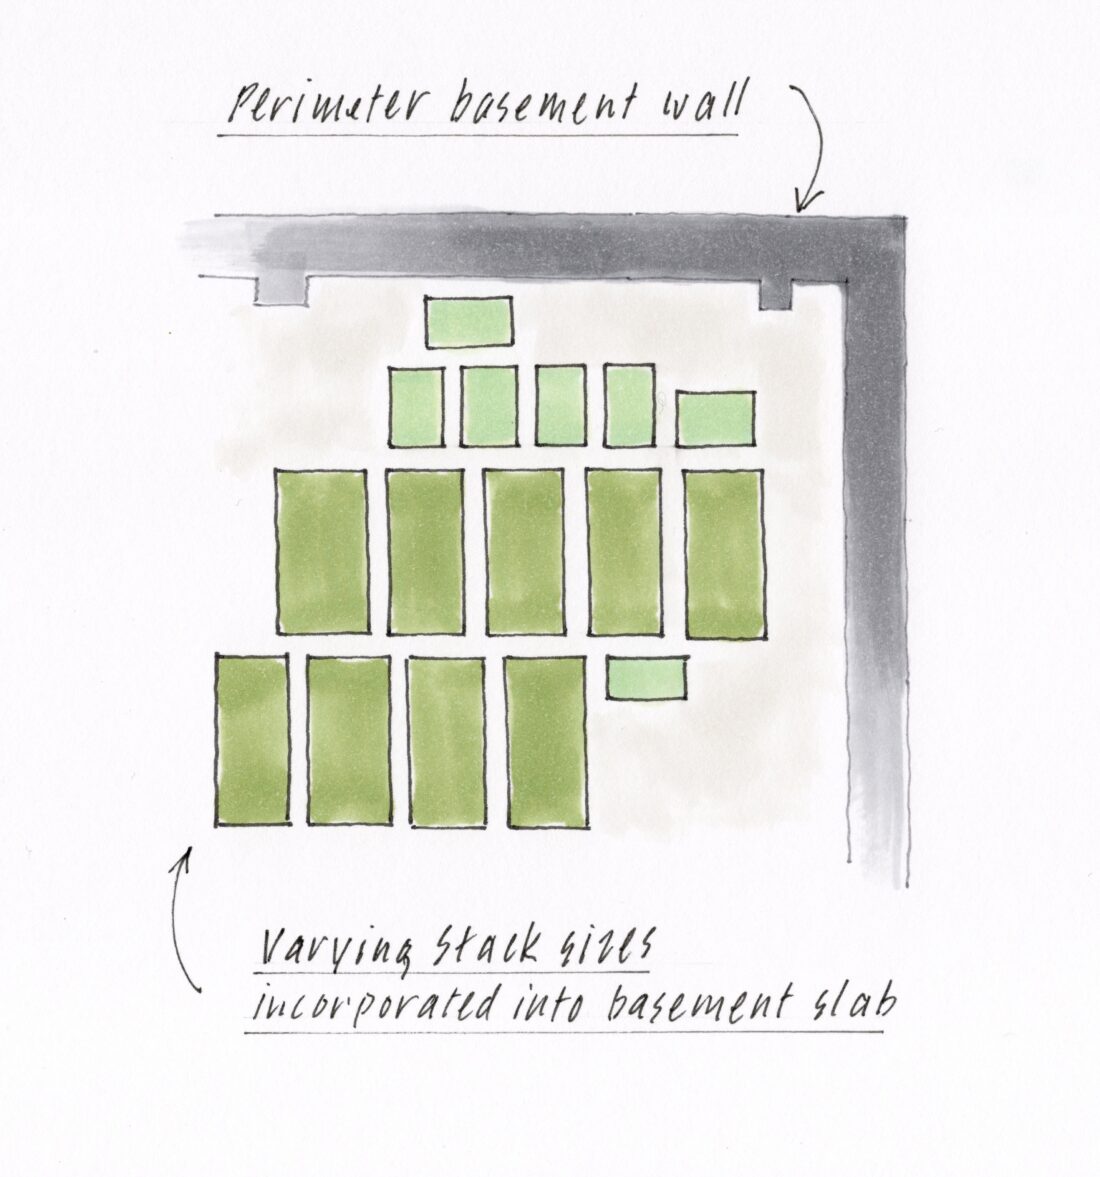
General arrangement of PRECS within one corner of the raft foundation (artist impression)
Despite this, the team wasn’t content that we had missed our original volume target. We were so close. At this point, it felt that nothing could stop us. The team’s final eureka moment was to use crushed concrete aggregate (CCA) taken from the existing buildings and add it to the new concrete mix. By incorporating the CCA mix across the building, and not just within the raft, we regained our 2,000m3 reuse total. It’s also worth mentioning that while CCA is not a revolutionary technique, our harvesting it and using it on the same site, preserving the chain of custody throughout the processing, is a rare and unusual layer of commitment to circularity that we have fully embraced.
We were now ready to green-light our ambitious PRECS programme. Will Jenner, Project Engineer at McGee, reflects on the scale of the task we had given ourselves:
“Innovations in construction always present challenges as you’re dealing with unknowns, especially when working with an older structure. Transporting and treating the concrete slabs is a huge undertaking in itself. It involves safely moving 1,000 cubic metres from central London to Heathrow, preparing the surface of over 14,000m², and cutting 5,000 linear metres.”
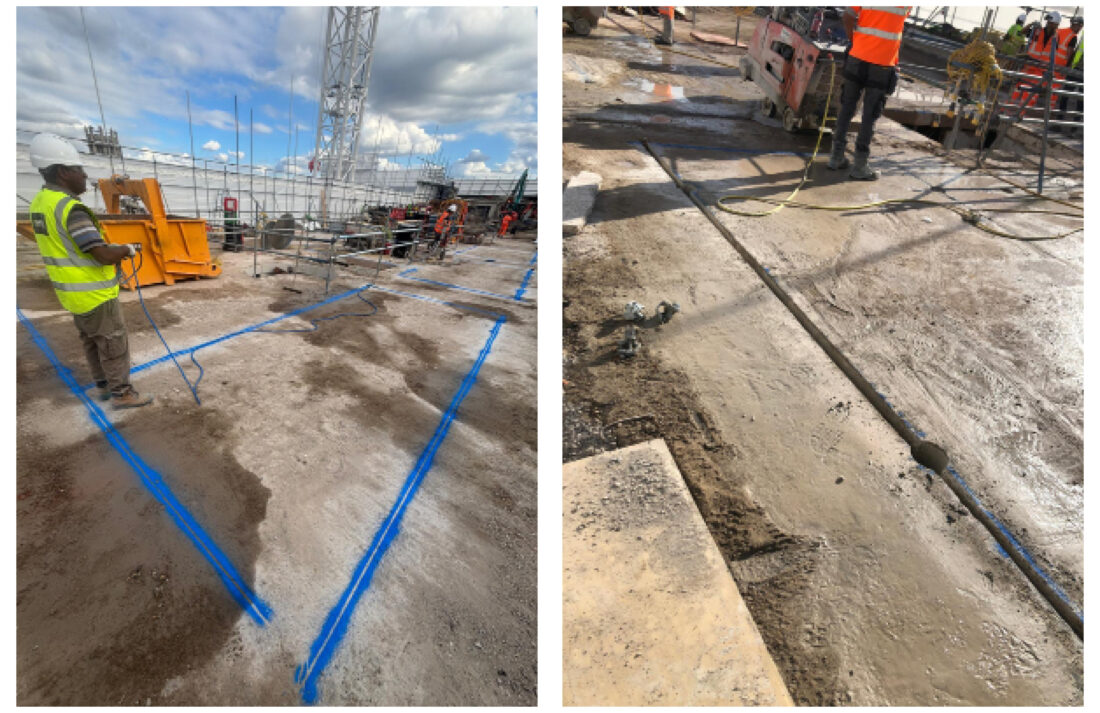
Left: Cut lines are set out ahead of diamond cutting; Right: A slab post-saw cutting and coring
Making such a bold endeavour happen is the result of exceptional collaboration. Buro Happold’s Associate Director, Rory O’Malley, gives us an insight into the team’s relationship:
“It’s been a really exciting challenge to have developed a systematic ‘production line’ of material verifications. We worked closely with the demolition and enabling works contractor McGee to make sure every PRECS panel is checked at every step.”
Will Jenner concurs:
“Close coordination with Buro Happold has been key. Working together meant we could remain flexible in our solutions, overcoming the unexpected to deliver a compliant and efficient scheme we’re really proud to be pioneers of.”
So, with the PRECS programme on a clear pathway to being finalised, the team was empowered to re-engage with Westminster City Council and share our innovation journey with full transparency. We were delighted to secure approval for 50 Baker Street on August 6, 2024, and the building completion target is set for the second half of 2029.
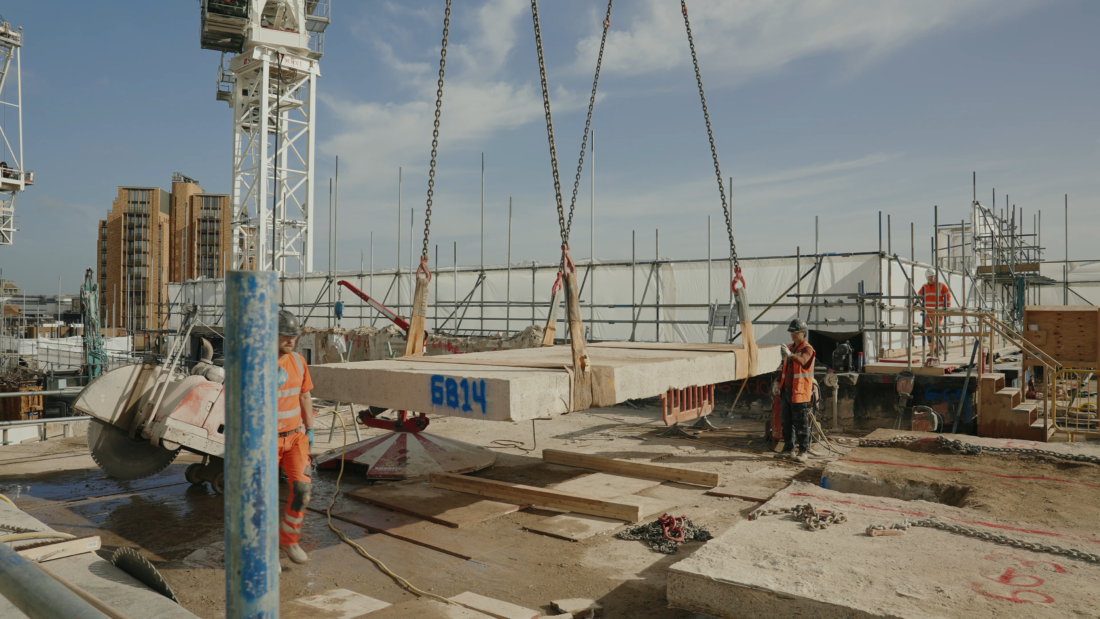
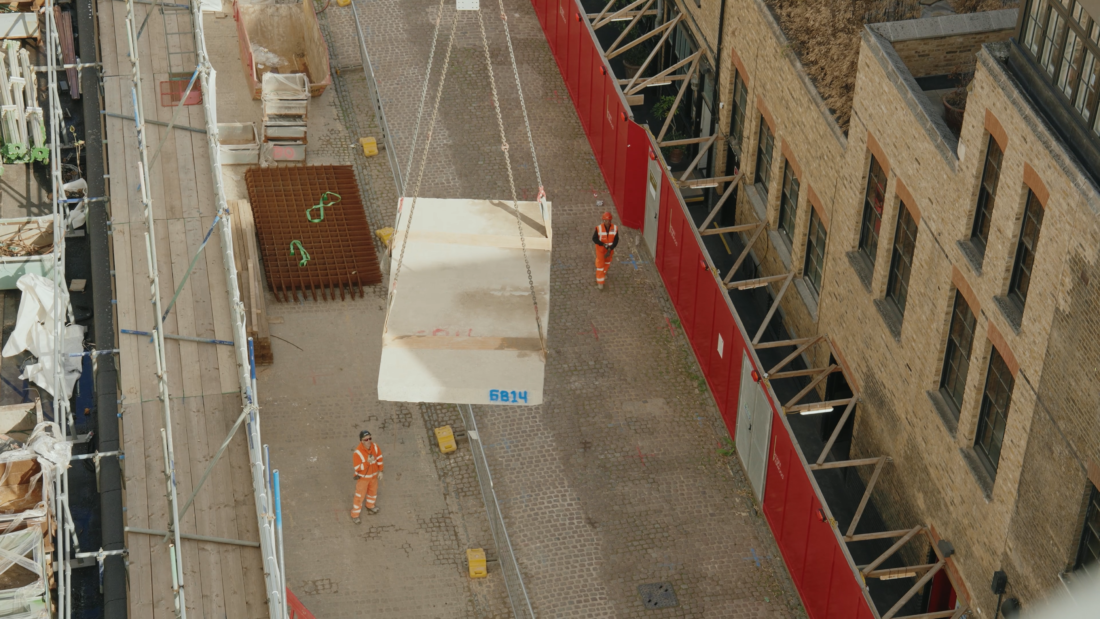
Concrete slab extraction
Practicalities and conclusions
Of course, any innovation must be supported by robust risk management. At the time of writing, we’re conducting a series of practical tests aimed at validating our design assumptions about the PRECS and CCA performance. And if PRECS continues to prove itself as expected, we intend to push its use beyond the substructure. One potential function is a spanning element, acting as lids for the rainwater attenuation tank in the basement.
Looking back, the team is in a position to draw some collective positive conclusions. While building reuse must always be considered in any development project, we now believe that innovative new build strategies should be explored rigorously if they have the potential to deliver a more carbon-efficient outcome. AHMM’s Associate Director, Alex Russell, expands:
“Utilising PRECS, in combination with other carbon-saving decisions and technologies, allowed us to deliver a building with lower embodied carbon than a comparable scheme that partially retained the existing buildings.”
Looking ahead, Rory O’Malley gives his take on the future impact of the team’s work:
“As engineers, the use of PRECS has been an opportunity to really shift the norms of reusing existing concrete structures into a whole new space. We do believe this will act as a demonstrator to the industry that there is so much more that can be done with existing concrete building stock”
In summary, our team’s ground-breaking work on 50 Baker Street undeniably demonstrates how circular economy principles and low-carbon design can be translated into commercially viable, planning-compliant solutions that truly enhance long-term value.
As a final word, Samantha Carlsson, Sustainability Lead at Derwent London, pays homage to the positive collaborative process that was essential for success:
“We’re so pleased to be trialling PRECS. Every member of the design and construction team has worked enormously hard to make it a reality. Getting something like this across the line requires each delivery partner to say, ‘yes and’ rather than ‘no because’. And, of course, full credit to the planners for being the catalyst for change.”
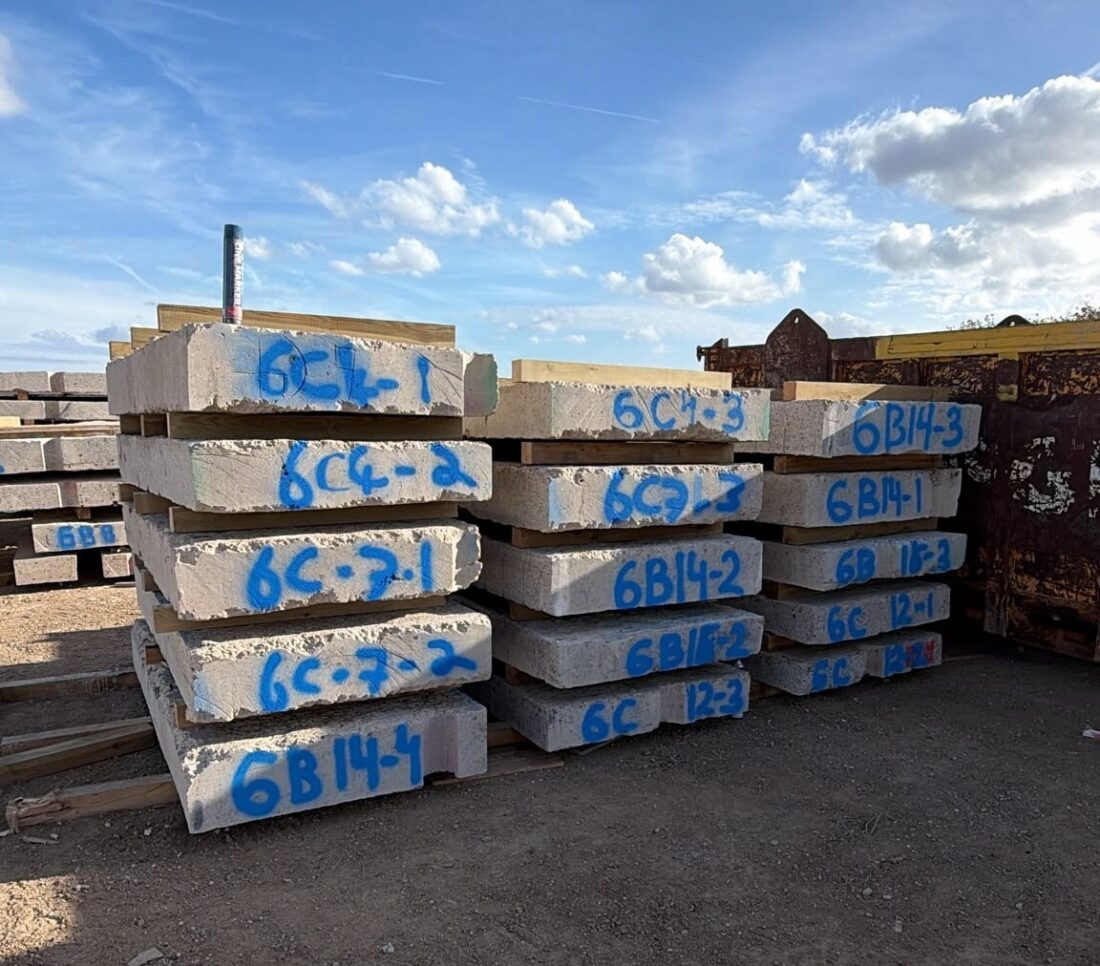
Slabs cut down to size, ready for coring and assembly
Photos by Tom Broadhead and McGee
Illustrative drawings by Shoreditch Sketcher